Office signage: where to start
Good office signage answers three questions for a visitor: where am I, where do I go next and what is behind this door. Before you order the first sign, walk the visitor's route from the front door to the furthest meeting room and note every spot where someone might hesitate: a fork in the corridor, the lift lobby, reception, an unmarked door.
That walk gives you your list of elements. A typical office needs about 10 types of signage, from the logo at the entrance to a stand with information on the reception desk. We describe each one below, with the format and the product that works. Company signage across several branches is planned the same way: you repeat one standard at every location.
10 elements of office signage
- Logo at the entrance and reception — a logo panel (acrylic, aluminium composite, glass) fixed on aluminium stand-offs sits away from the wall and gives a light, floating look. The stand-offs come in sizes from 13×13 to 25×25 mm and in silver, matt silver and matt black. Our guide how to mount a sign on stand-offs shows the fitting step by step.
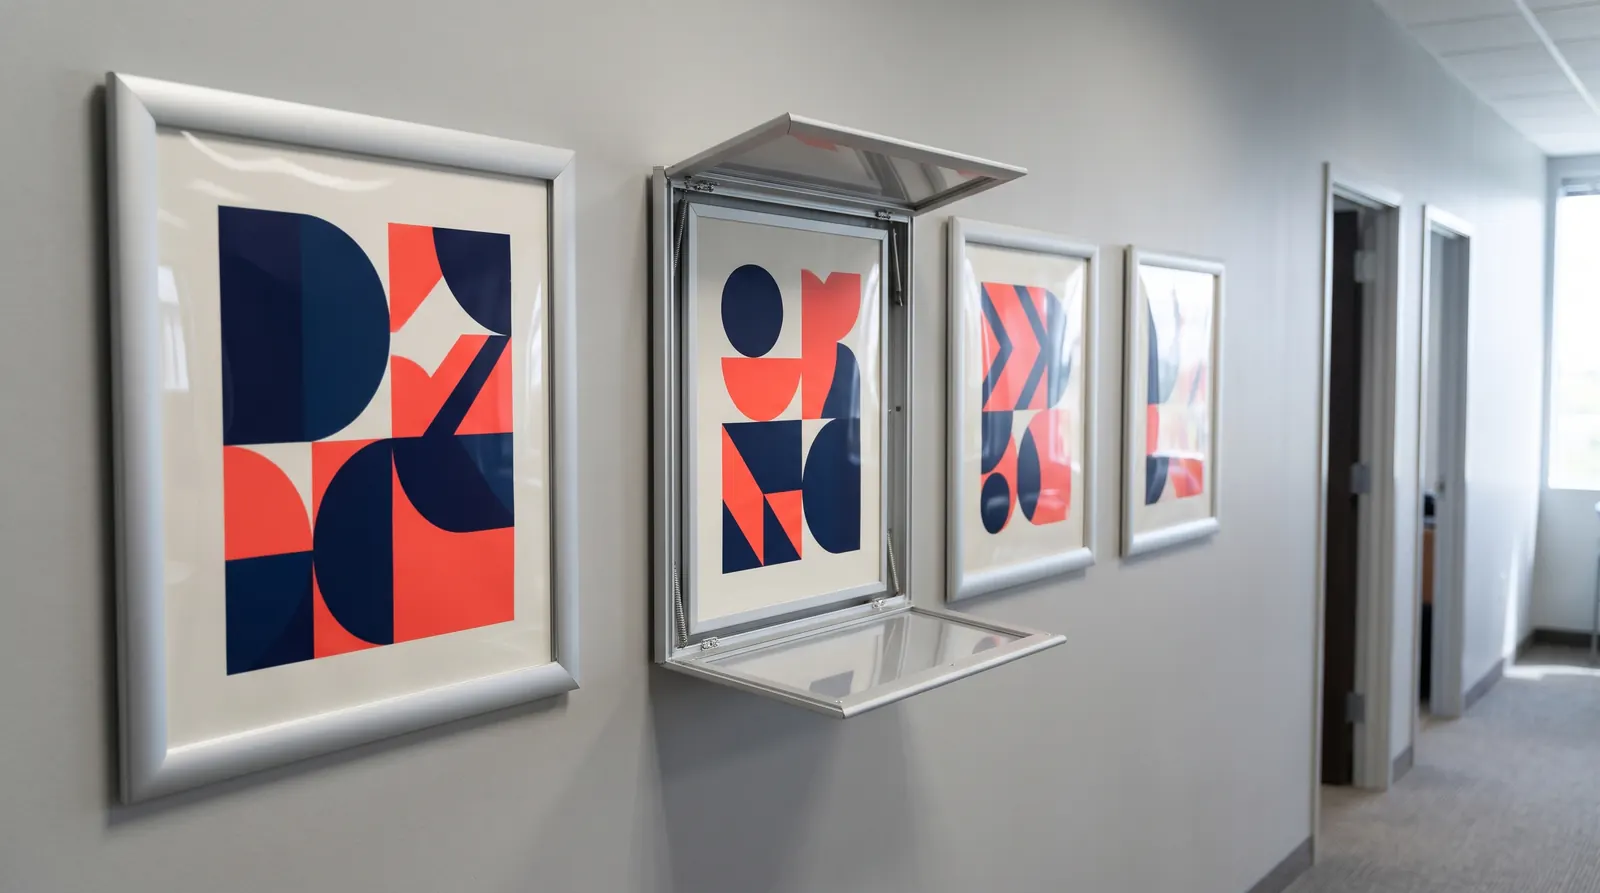
- Company and department directory — at the building entrance or on each floor, in a Standard snap frame in B1 (707×1000 mm) or A1 (594×841 mm). A snap frame opens from the front, so you can swap the directory without taking the frame off the wall.
- Floor plan and directions — at the lift and on the stairwell, where visitors decide which way to go. An A3 or A2 plan with a clear "You are here" marker and room numbers that match the door signs.
- Door signs — room number, room name and occupants. For office rooms, medium formats are the usual choice, such as PURO 180×70 or 210×90 mm, or GERT 149×105.5 mm. Our guide how to choose a door sign covers sizes, fixing and mounting height.
- Meeting rooms — a larger A5 or A4 sign at the door, such as Elite, with the room name and booking schedule. Room names are easier to remember than numbers.
- Shared areas and toilets — kitchen, toilets, break room, archive. A pictogram with a short label on a square sign works best here, for example Elite 148×148 mm.
- Health and safety notices — workstation instructions, house rules, emergency numbers. The Magnetic safety sign frame in A4 or A3 is made for displaying them. Fire safety and emergency exit signs are a separate matter: their type and placement are decided by the person responsible for safety in the building.
- Internal notices — in the kitchen, by the lift and near team desks. A Magnetic frame in A5 to A3 keeps notices tidier than sheets stuck up with tape, and posters or calendars can hang on poster hanging bars.
- Information on the reception desk — guest Wi-Fi password, visitor rules, a QR code for feedback. Acrylic displays in A6 to A4 do the job, for example Vista made of 5 mm acrylic, and they need no fixing at all.
- Glazing and glass walls — at shop fronts and glass partitions, where a sign should hang in front of the glass rather than on it, use a cable display system such as ceiling to floor with a 400 cm cable, or the Vertico hanging snap frame on a 150 cm cable.
What goes where: an office signage table
| Location | Element | Size |
|---|---|---|
| Entrance, reception | logo on stand-offs | to suit the panel design |
| Lobby, floor entrance | department directory in a snap frame | B1, A1 |
| Lift, stairwell | floor plan | A3, A2 |
| Room doors | door signs | 180×70, 210×90 mm, A6 |
| Meeting rooms | sign with a schedule | A5, A4 |
| Toilets, kitchen | pictogram with a label | 148×148 mm |
| Kitchen, corridor | frames for instructions and notices | A4, A3 |
| Reception desk | acrylic display | A6–A4 |
If your office serves customers at a counter, till or service point, add queue barriers to the list, with an A4 frame showing where the queue starts.
How to plan company signage step by step
- Room audit — list every room in a spreadsheet: floor, number, name, occupants and door type (standard, glass, fire door).
- Numbering — agree one scheme, for example floor plus room number (2.14). The same numbers go on the floor plan, the door signs and the reception list.
- Templates — prepare one file per format, with the same typeface, colour and layout.
- Sizes and quantities — count the elements in each format and add a few spares for new rooms.
- Fixing — decide the sign height and the fixing method (tape or screws) for each type of surface before anyone starts drilling.
- Updates — name one person who prints new inserts whenever the team changes.
Signage for a company with several branches
With several locations, write a short standard: the list of elements, formats, frame colour, typeface, mounting heights and file templates. Every branch orders the same products and prints inserts from the same templates, so visitors see the same company in every city. Combine the quantities for all addresses in one order or one quote request.
Consistency: colours, materials and typeface
Signage looks professional when every element speaks the same visual language. Pick one frame colour, silver or black (both are available in the Standard snap frames and Magnetic frames), and one typeface, ideally a simple sans-serif that matches your brand identity.
Aluminium pairs well with aluminium stand-offs and the frames of PURO door signs, while matt black suits dark doors and modern interiors. Keep brand colours for accents, such as the room number or a strip with the logo, and keep the text in high contrast: dark on light or light on dark.
Mounting height is part of consistency too. Door signs usually go on the wall on the handle side, with the centre roughly 140–160 cm above the floor, and floor plans and directories at a similar eye level. All elements of one type should line up at the same height.
Example signage kit for an office with 12 rooms
Here is an example scenario for a single floor: 12 offices, a meeting room, two toilets and a kitchen. It is an example for planning a budget, not a ready-made package.
- 12 PURO door signs — for the offices, one format throughout.
- 1 Elite sign — at the meeting room, with the schedule.
- 3 Elite 148×148 mm signs — toilets and kitchen.
- 2 Standard snap frames — floor plan at the lift and the department directory.
- 2 Magnetic safety sign frames — instructions and notices in the kitchen.
- 4 aluminium stand-offs — logo at reception.
At the prices of the cheapest variants, this kit comes to from €160.14 incl. VAT, excluding printed inserts and the logo panel. The final amount depends on the formats and colours you choose.
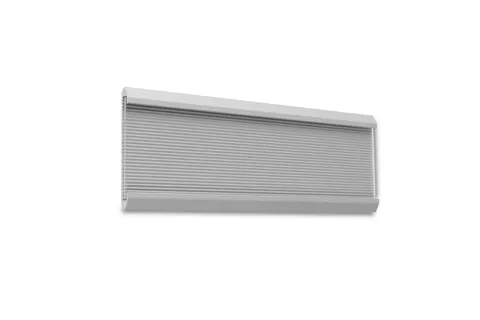
Sign plate PURO
from €4.34 incl. VAT3 versions
In stock — ships in 1–2 business days
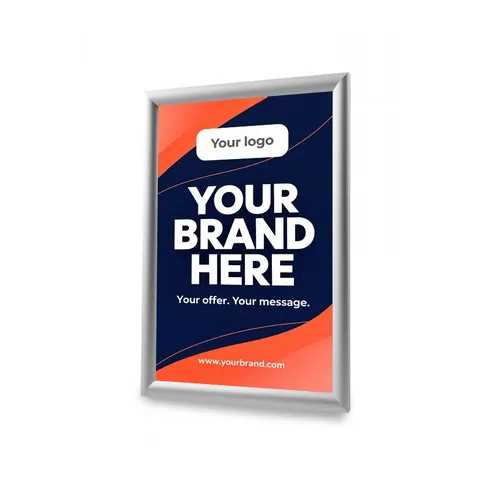
Snap frame Standard – poster frame A5–A0, B3–B1
from €7.43 incl. VAT16 versions
In stock — ships in 1–2 business days
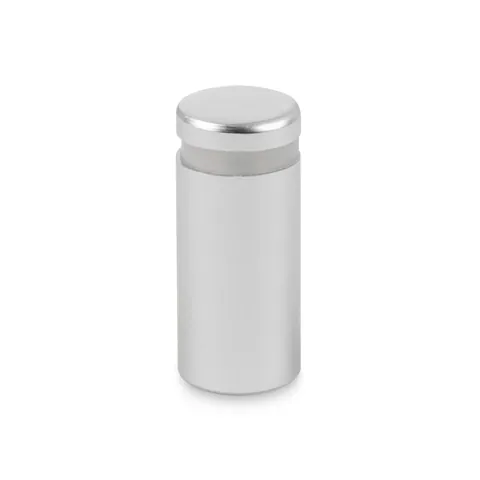
Aluminium sign standoff
from €2.37 incl. VAT24 versions
In stock — ships in 1–2 business days
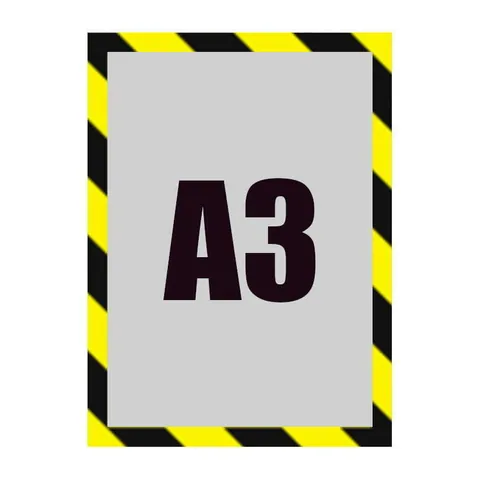
Magnetic safety sign frame
from €8.45 incl. VAT2 versions
In stock — ships in 1–2 business days
Common office signage mistakes
- No floor plan at the lift — visitors step out and do not know which way to turn.
- Different numbering systems — one on the door signs, another at reception and a third in the room booking system.
- Sheets stuck up with tape — they tear quickly and look untidy; a notice frame solves the problem.
- Too much text — a door sign with six names and working hours can no longer be read from the corridor.
- Drilling without checking the wall — plasterboard, tiles and fire doors need different solutions from concrete.
- Nobody in charge — six months later, the signs still show people who moved rooms long ago.
How to order office signage
You will find the elements in the door signs, stand-off mounts and cable systems and frames and signage categories. We ship stock items within 1–3 working days, with fast delivery across the EU and a VAT invoice. Companies and agencies can use a business account with B2B prices.
Signing several floors, a whole office building or branches in different cities? Send a quote request with the list of rooms and formats. You can ask us about printing the graphics in the same request, or have them printed by any print shop.
Frequently asked questions
Where should I start with office signage?
Start by walking the visitor's route: from the front door through reception and the lift to the furthest meeting room. Note every spot where someone might hesitate, and list all rooms in a spreadsheet with number, name and occupants. Then agree one numbering scheme, prepare templates in a few formats and only then count the door signs, frames and stand-offs you need to order.
How can I sign a rented office without drilling?
Door signs can be fixed with double-sided tape to smooth surfaces such as painted doors, glass, laminate or smoothly painted walls. Put visitor information on the desk in acrylic displays, which need no fixing at all. A logo on stand-offs and a cable display system do require drilling, so agree them with the building manager before installation.
What budget should I plan for office signage?
The budget depends mainly on the number of rooms and the models you choose. The simplest door signs are available from €3.43 incl. VAT, and signs with an aluminium frame from €4.34 incl. VAT. On top of that come frames for floor plans and notices, stand-offs for the logo and printing of the inserts. For dozens of rooms, ask for a quotation with B2B prices for businesses.
How should I number rooms in an office?
The simplest way is floor plus room number, for example 2.14 or 214, with numbers rising in one direction from the lift or stairwell. The same numbers should appear on the door signs, the floor plan, the reception list and the room booking system. You can also give meeting rooms names, as names are easier to remember than numbers.
Are health and safety signs part of office signage?
Yes, but they follow their own rules. Fire safety and emergency exit signs are chosen and placed according to the regulations and the decisions of the person responsible for safety in the building. Workstation instructions, house rules and emergency numbers, on the other hand, can be displayed in A4 or A3 frames so they stay legible and easy to update.